




The Cherokee Residence | A Fresh Start in Old Leawood
Leawood, KS
A local interior designer had always dreamed of living on this quiet, tree-lined street in Old Leawood. When the opportunity finally arose, she and her husband jumped at the chance to purchase a home in the perfect location, even though it was far from their ideal vision.
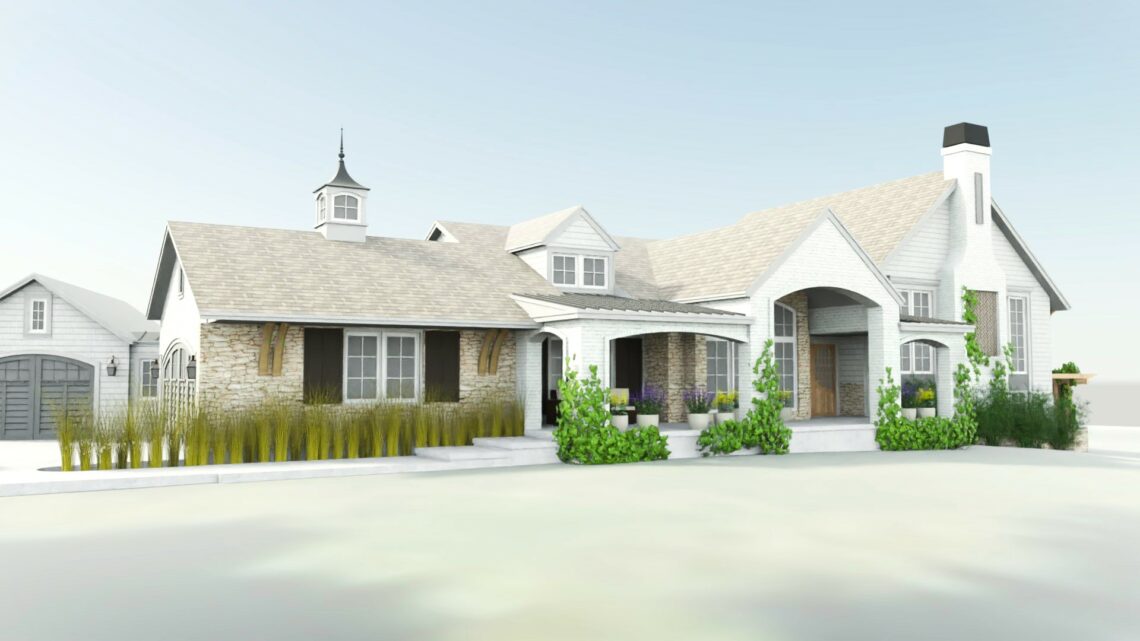
Originally home to an architect, the residence boasted solid bones but remained a clear product of its 1960s origins. With a small footprint, low ceilings, compartmentalized rooms, and an awkward rear kitchen addition, it needed significant updates to meet the needs of a modern family. Collaborating closely with the owners, we crafted a plan to expand the home, enhance functionality, and infuse it with the charm of an old English cottage.
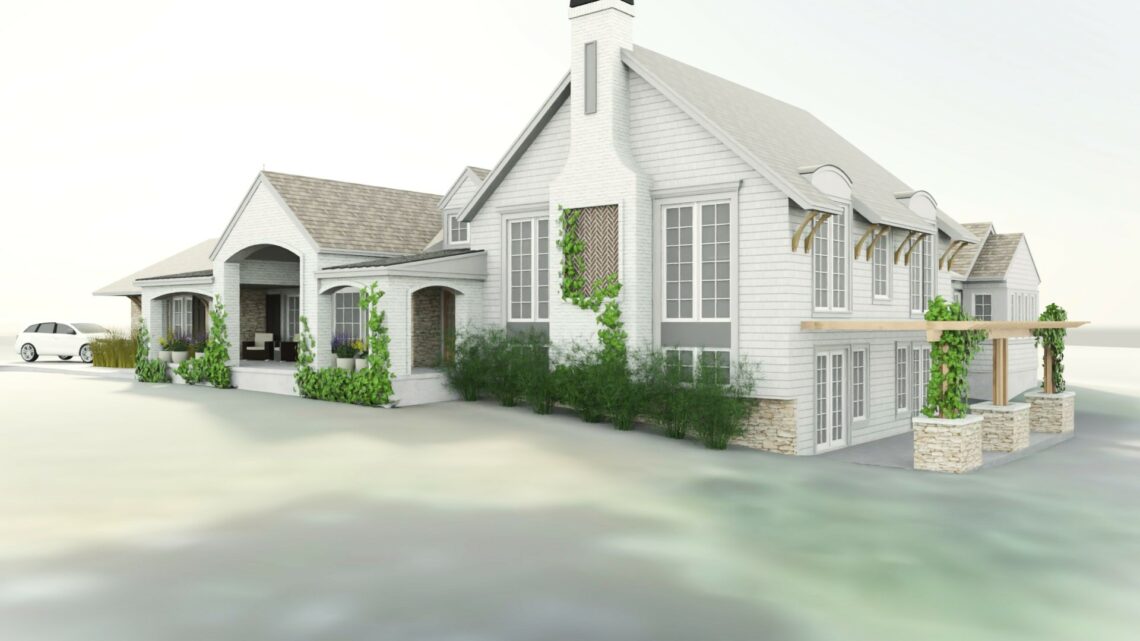
The transformation began with a welcoming new brick-covered porch at the entry, complemented by front dormers to bring natural light back into the home. Inside, walls were thoughtfully opened to create a centralized kitchen, a cozy family den, and more spacious, flowing areas for entertaining guests.
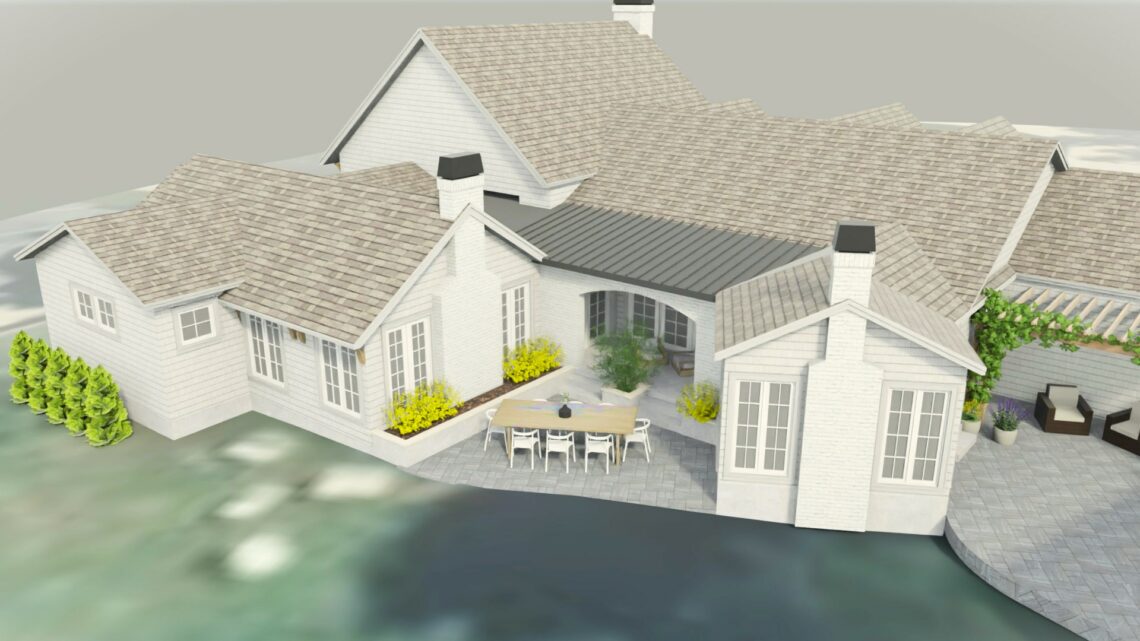
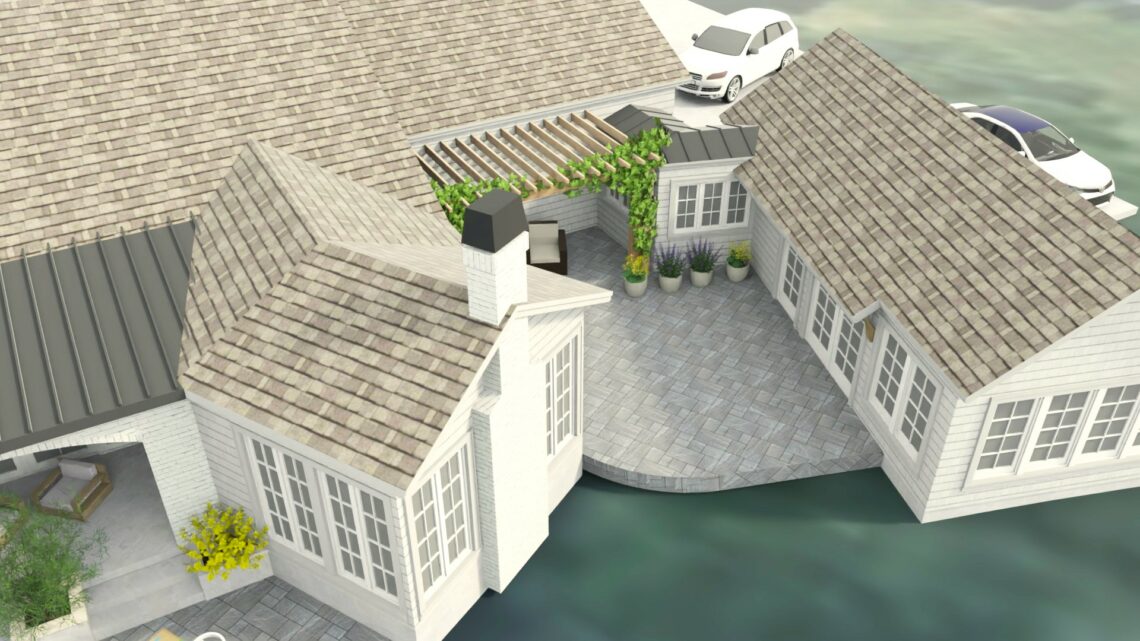
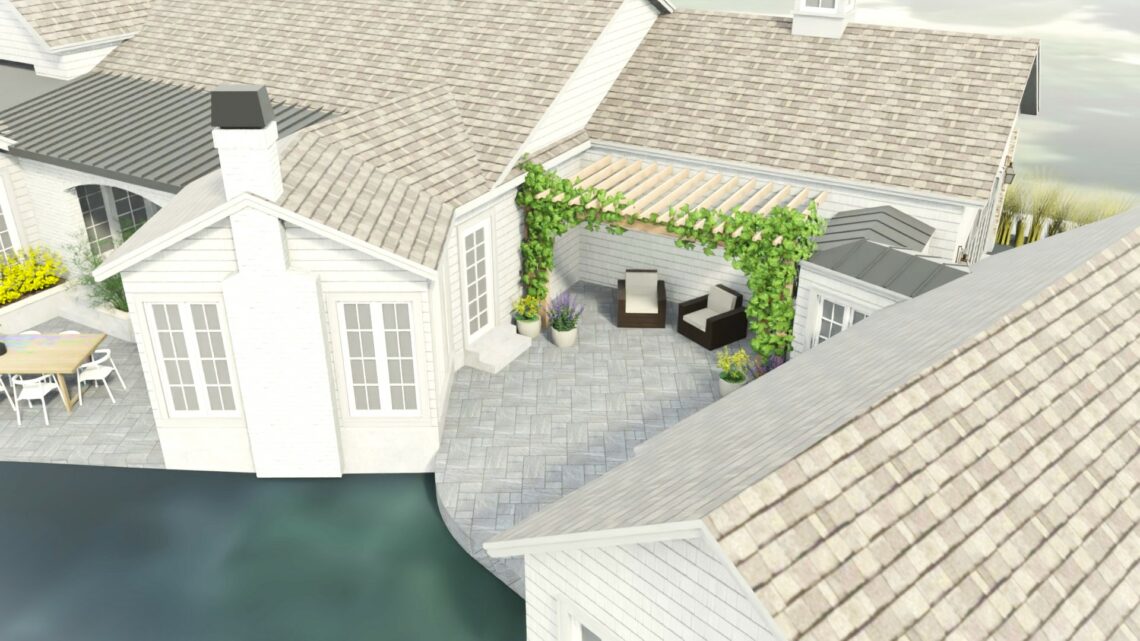
At the rear of the home, we designed a new primary suite that offers the ultimate retreat. This addition includes dual closets, separate primary baths, and a spacious bedroom centered around a fireplace, with large windows that frame views of the newly designed rear patio.
This carefully crafted renovation blends timeless cottage charm with the modern functionality needed for a young family, creating a home that perfectly reflects the owners’ vision and lifestyle.