


The Greenwood Residence | Multi-Generational Lakeside Living
Johnson County, KS
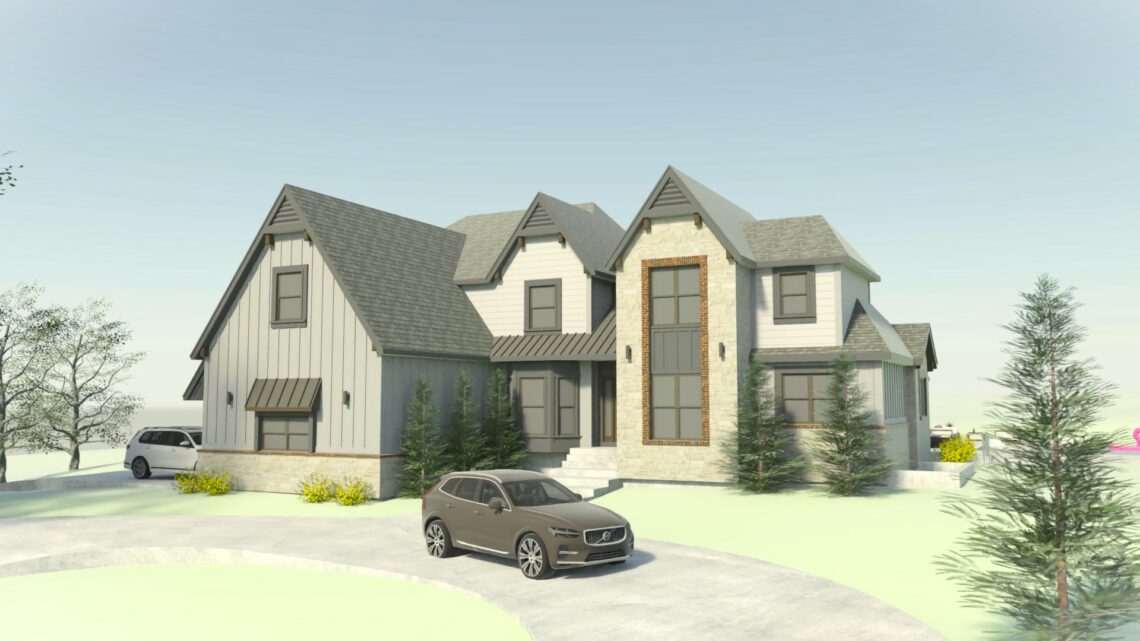
Faced with the challenge of creating a home for four generations, a large extended family saw an opportunity to transform their 35-year-old builder-grade house into something extraordinary. Nestled on a sprawling lot beside a city park and overlooking a serene neighborhood lake, the home’s potential was undeniable despite its awkward layout. This ambitious project set the stage for a thoughtful redesign that would seamlessly blend multi-generational living with modern comfort.
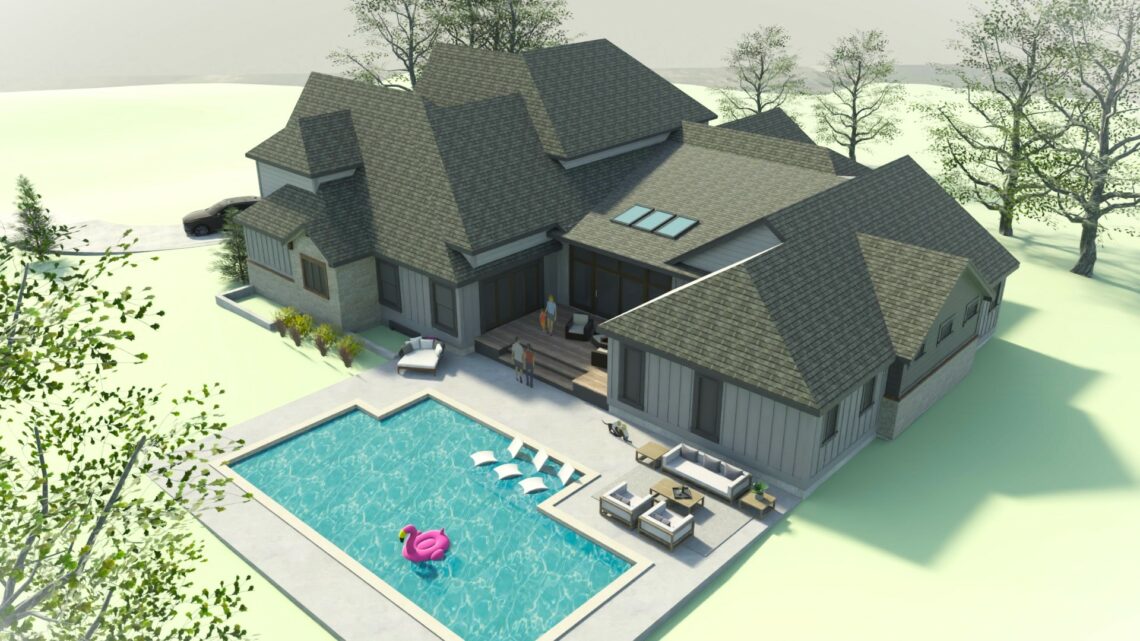
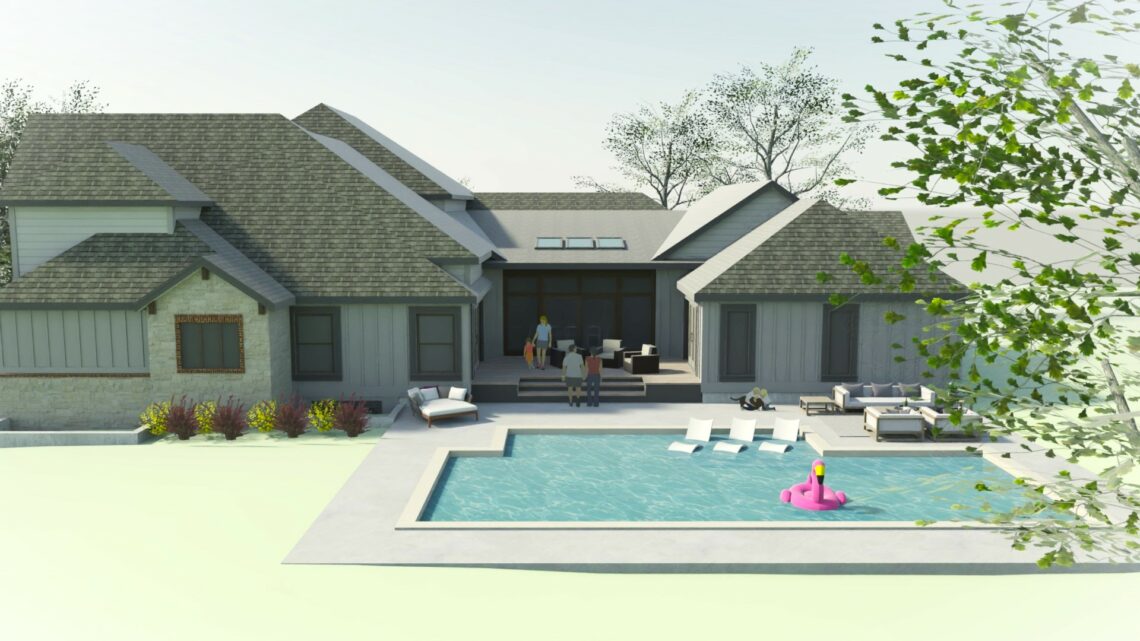
After a thorough analysis of the residence, we developed a plan to reconfigure the home into three distinct dwelling areas, each with its own entrance, living space, and ability to be closed off for privacy. The two primary dwelling areas on the main floor provide easy access for the grandparents and the first generation of owners. These areas are centered around a communal dining space with seating for 12+ and an all-seasons room. The all-seasons room opens onto an outdoor lanai and pool, surrounded by native landscaping, creating a perfect blend of communal and private living spaces.
PROJECT SCOPE
Residential Remodel
Multi-Generational Living
Outdoor Living
PROJECT TEAM
Owner | Withheld
Landscape | Jeffrey Preuss Landscapes